Leave a Message

Thank you for your message. We will be in touch with you shortly.

12950 Allenwood Avenue
SEE ALL PHOTOS
12950 Allenwood Avenue
Sold

12950 Allenwood Avenue

12950 Allenwood Avenue, Frisco, TX 75035

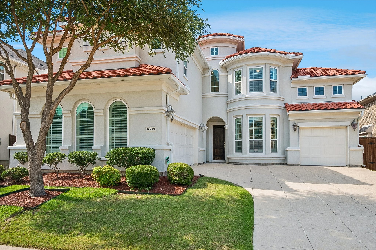
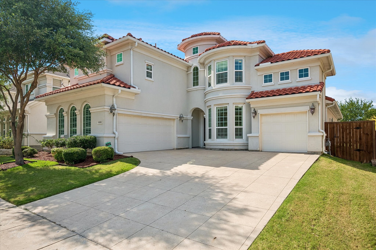
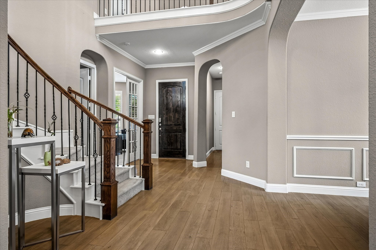
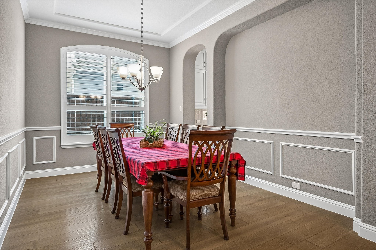
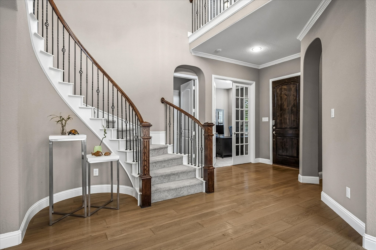
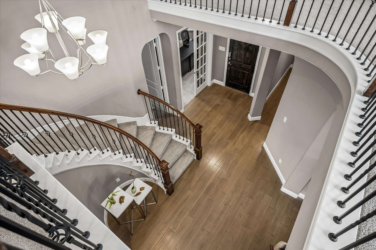
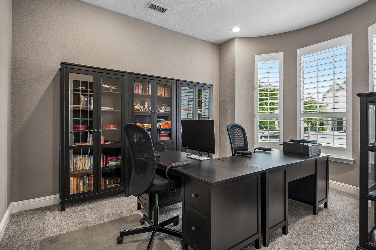
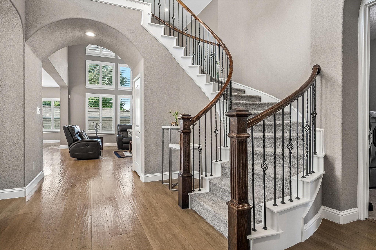
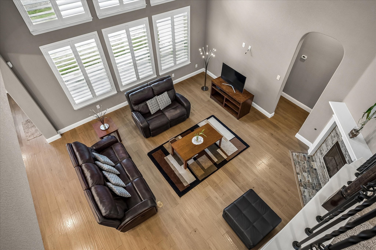
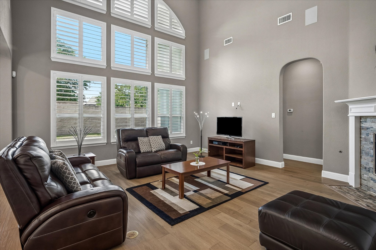
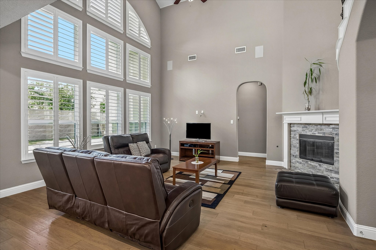
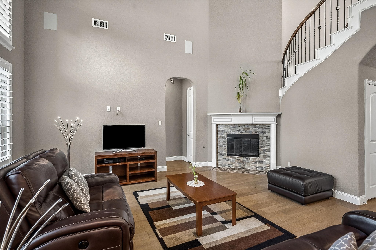
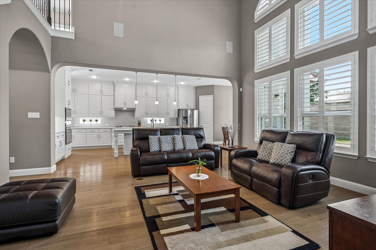
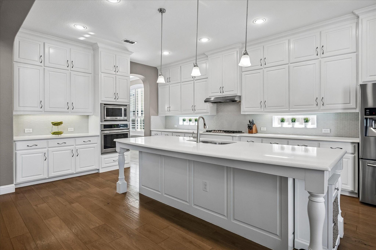
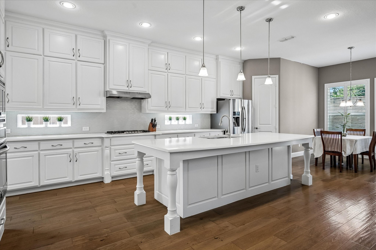
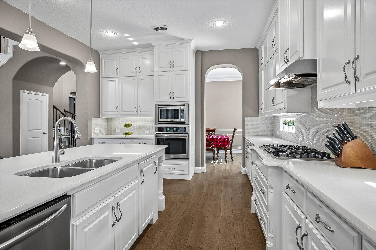
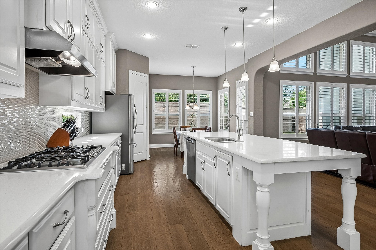
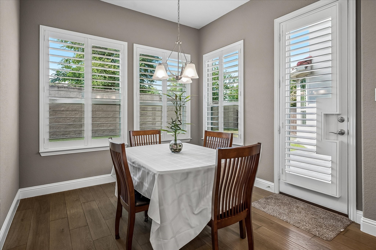
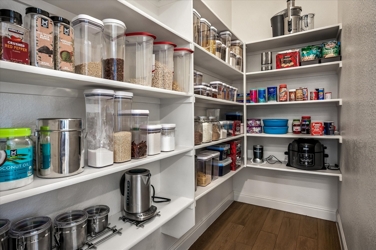
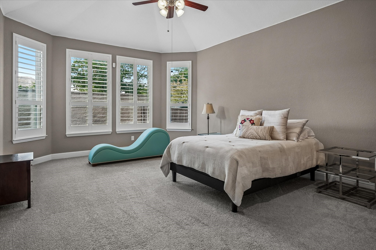
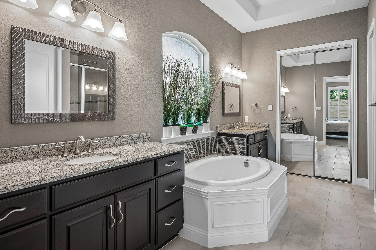
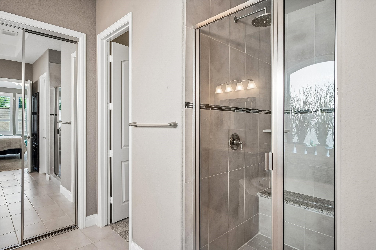
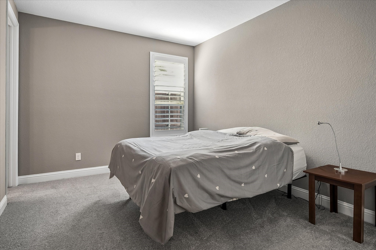
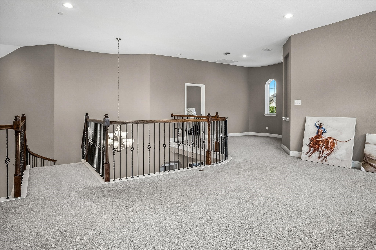
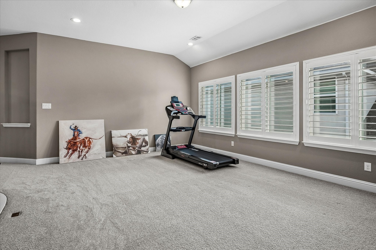
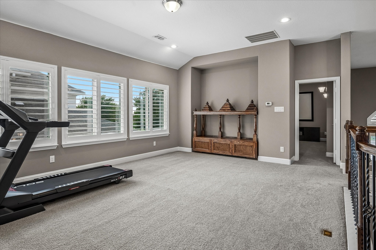
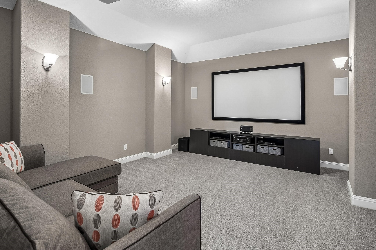
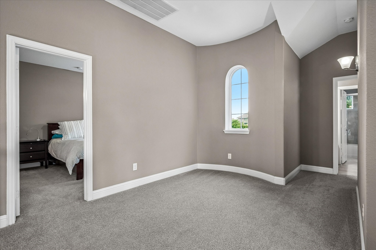
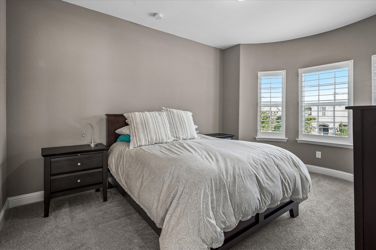
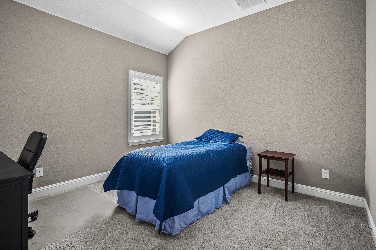
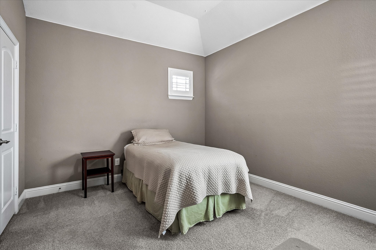
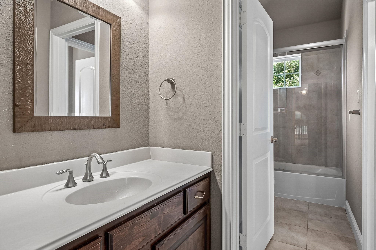
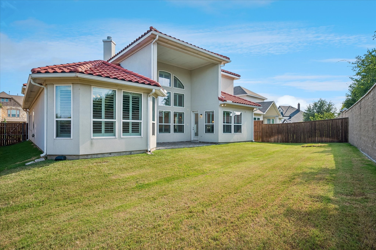
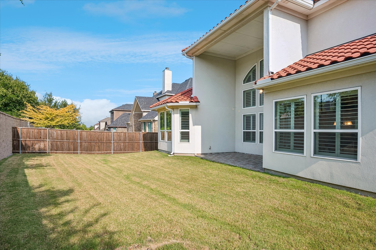
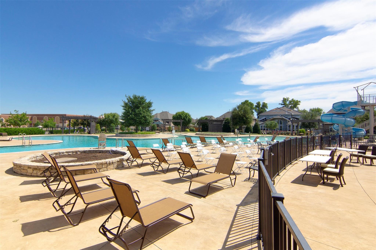
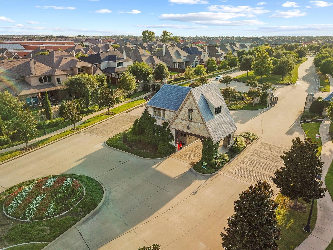
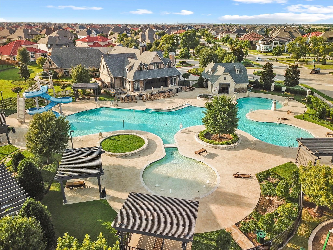
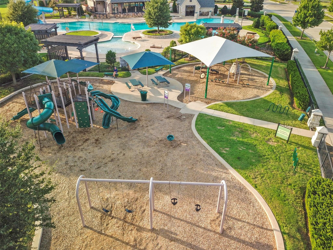
Major Price Reduction! Incredible value in today's market!! This stunning, WELL-LIT 4,092-square-foot (5 bed, 4.1 bath, study, game, media & 3-car garage) STUCCO & TILE ROOF Mediterranean estate inside premier guard-gated Richwoods community with a POOL sized backyard. The grand foyer welcomes you with soaring 20-foot ceilings & a sweeping curved staircase, leading past a private dedicated study and formal dining room into a spectacular open-concept Family room. The expansive family room is filled with natural light from oversized windows and showcases hardwood floors, plantation shutters, crown molding, and elegant arched architectural details. Gourmet kitchen serves as the home's centerpiece, boasting a oversized central island, quartz countertops throughout, SS appliances, a spacious built-in pantry, & effortless flow into the family room. Ideal for multigenerational families, features downstairs guest bedroom, private primary suite & 2.1 baths. The primary suite offers seamless access to a spa-inspired quartz bath, an expansive HIS-AND-HER WALK-IN closet. A dedicated laundry room with sink, storage & full-size washer & dryer. Upstairs, the home provides an entertainment hub featuring a large game room, a media room with sconces, & a cozy family sitting area ideal as a card or reading room, alongside three additional bedrooms that all boast generous walk-in closets, including two full baths (one Ensuite). This prime location is within walking distance of top-rated Frisco ISD schools (Talley Elementary, Lawler Middle, &Centennial High) & steps from Duncan Park. World-class Richwoods community amenities, including a clubhouse, a fitness center, sports fields, Dog park, & a resort-style pool with a two-story waterslide. Enjoy unbeatable convenience just minutes from shopping, dining, healthcare, Highway 121, the Dallas North Tollway, Legacy West, The Star, Stonebriar Centre, and the future Universal Kids Resort.

5
beds

5
baths

4,092 Sq.Ft. LIVING AREA

7,884.36 Sq.Ft. lot

Pragnesh Shah

Pragnesh Shah

Bela Shah

Bela Shah

Features & Amenities

Interior

  • total bedrooms5
  • Total bathrooms5
  • full bathrooms4
  • half bathroom1
  • Laundry room Washer Hookup, Dryer Hookup, Electric Dryer Hookup, Laundry in Utility Room
  • Flooring Carpet, Ceramic Tile, Wood
  • Fireplace Family Room, Gas
  • APPLIANCES Some Gas Appliances, Dishwasher, Electric Oven, Gas Cooktop, Disposal, Gas Water Heater, Microwave, Plumbed For Gas, Tankless Water Heater, Vented Exhaust Fan
  • other interior Features Chandelier, Decorative/Designer Lighting Fixtures, Double Vanity, Eat-in Kitchen, High Speed Internet, Kitchen Island, Open Floorplan, Pantry, Cable TV, Vaulted Ceiling(s), Wired for Data, Walk-In Closet(s), Wired for Sound

Area & Lot

  • Status Sold
  • Date Sold August 28, 2026
  • Living Area4,092 Sq.Ft.
  • Lot Area7,884.36 Sq.Ft.
  • MLS® ID21327482
  • TypeResidential
  • YEAR BUILT2016
  • NeighborhoodFrisco
  • Architecture StylesMediterranean, Detached
  • Elementary SchoolTalley
  • Middle SchoolLawler
  • High SchoolCentennial
  • School DistrictFrisco ISD

Exterior

  • STORIES2
  • Garage Space3.0
  • water SourcePublic
  • utilitiesElectricity Available, Natural Gas Available, Sewer Available, Separate Meters, Underground Utilities, Water Available, Cable Available
  • PoolNone, Community
  • roofTile
  • lot featuresBack Yard, Interior Lot, Lawn, Landscaped, Subdivision, Sprinkler System, Few Trees
  • parkingDoor-Multi, Door-Single, Epoxy Flooring, Enclosed, Garage Faces Front, Garage, Garage Door Opener, Garage Faces Side
  • HEAT TYPECentral, Zoned
  • AIR CONDITIONINGCentral Air, Ceiling Fan(s), Electric, Zoned
  • sewerPublic Sewer
  • security FeaturesGated with Guard

Financial

  • Price Upon Request
View Virtual Tour

Frisco

Explore

Work With Us

Bringing together a team with the passion, dedication, and resources to help our clients reach their buying and selling goals. With you every step of the way.

Follow Me on Instagram