13068 Mizell Lane
Leased

13068 Mizell Lane

13068 Mizell Lane, Providence Village, TX 76227

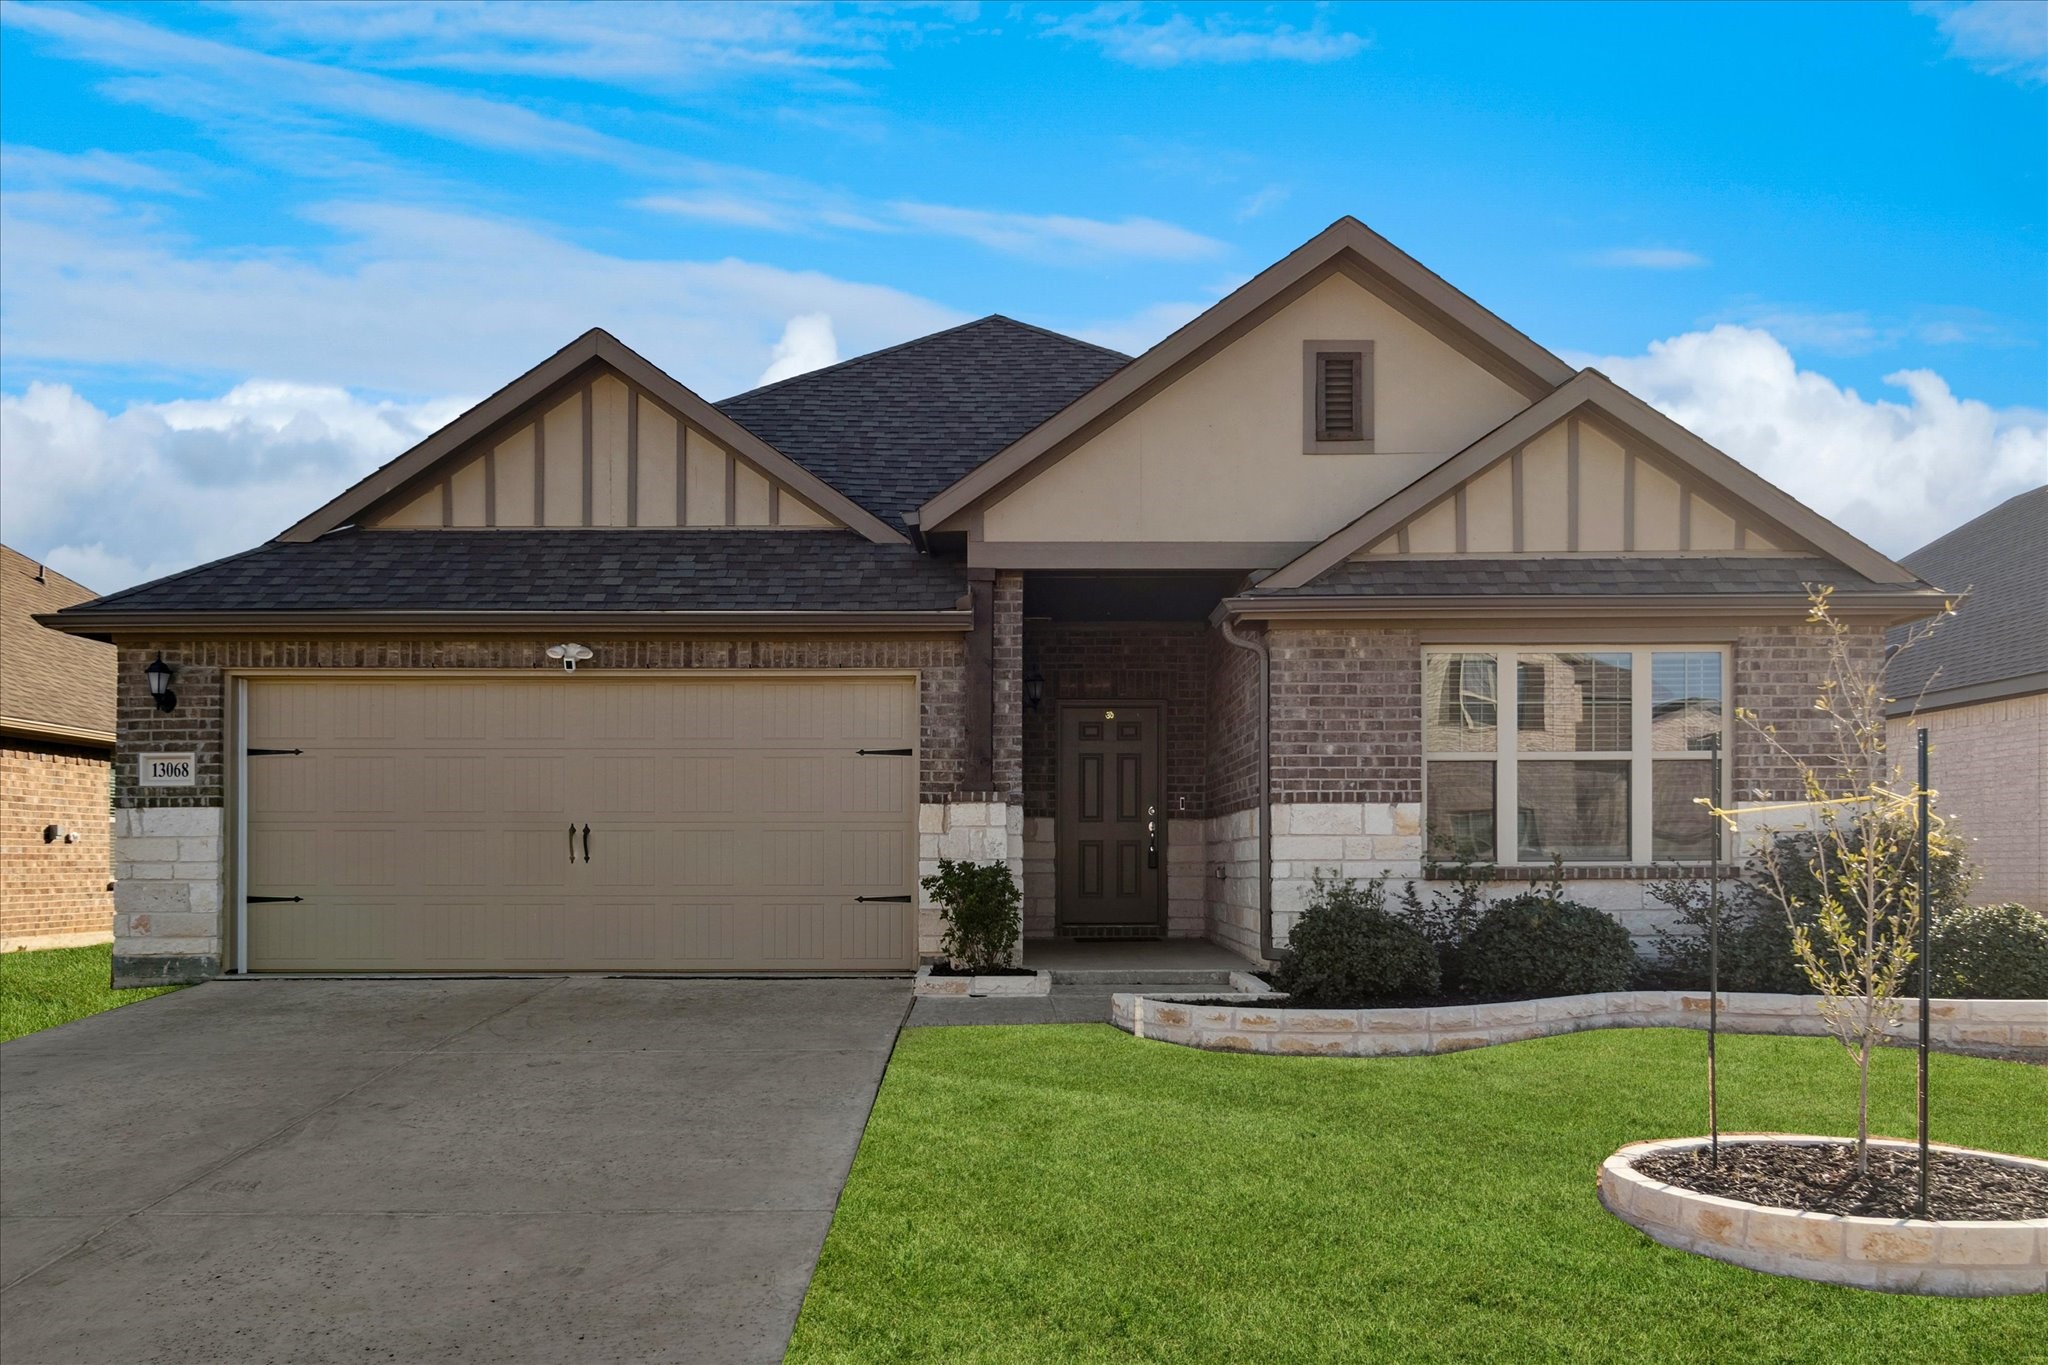
AVAL NOW - This beautiful 2,224 sq. ft. single-story home features 4 bedrooms, 3 bathrooms, and a dedicated study. Designed with an open floor plan, the property boasts over $48K in structural and design upgrades, including a stone exterior, an extended covered patio, and elegant bay windows in the primary suite etc.. Additional $9k to convert all kitchen cabinets to pull out drawers. The heart of the home is an open-concept living space that flows seamlessly between the kitchen, dining, and living areas--ideal for both daily life and hosting guests. The chef's dream kitchen is appointed with abundant white cabinetry, a tiled backsplash, stainless steel appliances, and ample counter space. Throughout the main living areas, you'll find durable and stylish wood-look tile flooring. Owner's Retreat - A true sanctuary featuring an extended bay window and an en-suite bathroom with dual vanities, a luxurious walk-in shower, and a massive walk-in closet. Versatile Layout - Three additional generously sized bedrooms offer ample closet space. Community Perks - Residents of the Woodstone community enjoy premium amenities, including parks, playgrounds, walking paths, and a community pool. Conveniently located with easy access to major highways, shopping, and dining, this home is situated within the highly-rated Aubrey ISD. SEE Transaction desk for SD, survey, floor plan and list of structural and design center upgrades. Refrigerator, washer and dryer convey with an acceptable offer.

4
beds

3
baths

2,224 Sq.Ft. LIVING AREA

6,316.2 Sq.Ft. lot

Pragnesh Shah

Pragnesh Shah

Features & Amenities

Interior

  • total bedrooms4
  • Total bathrooms3
  • full bathrooms3
  • Flooring Carpet, Ceramic Tile
  • APPLIANCES Built-In Gas Range, Dishwasher, Electric Oven, Gas Cooktop, Disposal, Microwave, Vented Exhaust Fan
  • other interior Features Chandelier, Cathedral Ceiling(s), Decorative/Designer Lighting Fixtures, Double Vanity, Granite Counters, High Speed Internet, Kitchen Island, Open Floorplan, Cable TV, Vaulted Ceiling(s), Wired for Data, Walk-In Closet(s), Wired for Sound

Area & Lot

  • Status Leased
  • Date Leased October 15, 2026
  • Living Area2,224 Sq.Ft.
  • Lot Area6,316.2 Sq.Ft.
  • MLS® ID21387533
  • TypeResidential
  • YEAR BUILT2023
  • Architecture StylesTraditional, Detached
  • Elementary SchoolJackie Fuller
  • Middle SchoolEvalois Owens
  • High SchoolAubrey
  • School DistrictAubrey ISD

Exterior

  • STORIES1
  • Garage Space2.0
  • water SourcePublic
  • utilitiesNatural Gas Available, Sewer Available, Separate Meters, Underground Utilities, Water Available, Cable Available
  • PoolNone
  • roofComposition
  • lot featuresInterior Lot, Landscaped, Subdivision, Sprinkler System
  • parkingDoor-Single, Garage Faces Front, Garage, Garage Door Opener, Kitchen Level
  • HEAT TYPECentral, Electric, ENERGY STAR Qualified Equipment, Natural Gas, Zoned
  • AIR CONDITIONINGCentral Air, Ceiling Fan(s), Electric, Zoned
  • sewerPublic Sewer
  • SubstructureSlab
  • security FeaturesPrewired, Security System, Carbon Monoxide Detector(s), Smoke Detector(s)
  • other exterior FeaturesPlayground, Rain Gutters

Financial

  • Price Upon Request
View Virtual Tour

Work With Us

Bringing together a team with the passion, dedication, and resources to help our clients reach their buying and selling goals. With you every step of the way.

Follow Me on Instagram