Leave a Message

Thank you for your message. We will be in touch with you shortly.

2928 Overland Trail
2928 Overland Trail
2928 Overland Trail
2928 Overland Trail
2928 Overland Trail
2928 Overland Trail
2928 Overland Trail
2928 Overland Trail
2928 Overland Trail
2928 Overland Trail
2928 Overland Trail
2928 Overland Trail
2928 Overland Trail
2928 Overland Trail
2928 Overland Trail
2928 Overland Trail
2928 Overland Trail
2928 Overland Trail
2928 Overland Trail
2928 Overland Trail
2928 Overland Trail
2928 Overland Trail
2928 Overland Trail
2928 Overland Trail
2928 Overland Trail
2928 Overland Trail
2928 Overland Trail
2928 Overland Trail
2928 Overland Trail
2928 Overland Trail
2928 Overland Trail
2928 Overland Trail
2928 Overland Trail
2928 Overland Trail
2928 Overland Trail
2928 Overland Trail
2928 Overland Trail
2928 Overland Trail
2928 Overland Trail
2928 Overland Trail
SEE ALL PHOTOS
2928 Overland Trail
2928 Overland Trail
2928 Overland Trail
2928 Overland Trail
2928 Overland Trail
2928 Overland Trail
2928 Overland Trail
2928 Overland Trail
2928 Overland Trail
2928 Overland Trail
2928 Overland Trail
2928 Overland Trail
2928 Overland Trail
2928 Overland Trail
2928 Overland Trail
2928 Overland Trail
2928 Overland Trail
2928 Overland Trail
2928 Overland Trail
2928 Overland Trail
2928 Overland Trail
2928 Overland Trail
2928 Overland Trail
2928 Overland Trail
2928 Overland Trail
2928 Overland Trail
2928 Overland Trail
2928 Overland Trail
2928 Overland Trail
2928 Overland Trail
2928 Overland Trail
2928 Overland Trail
2928 Overland Trail
2928 Overland Trail
2928 Overland Trail
2928 Overland Trail
2928 Overland Trail
2928 Overland Trail
2928 Overland Trail
2928 Overland Trail
For Sale

2928 Overland Trail

2928 Overland Trail, Sherman, TX 75092

$475,000
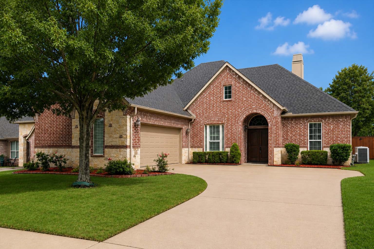
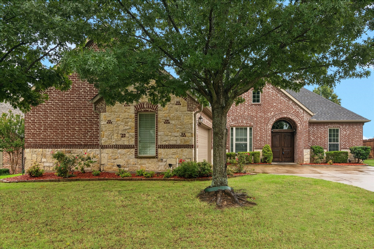
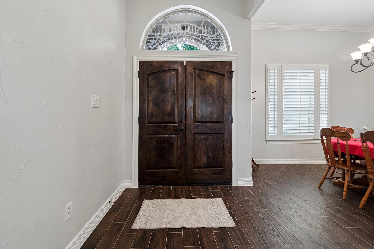
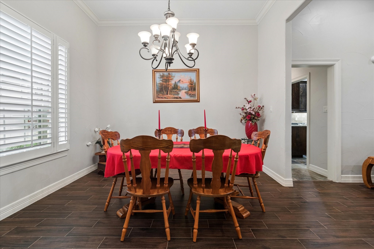
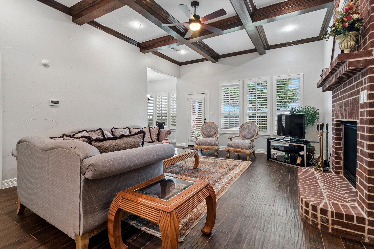
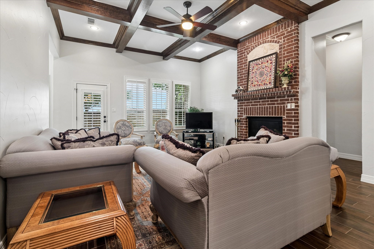
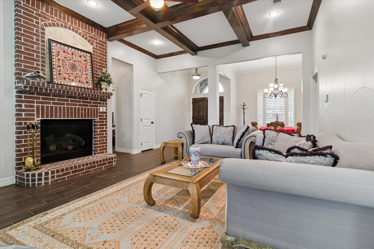
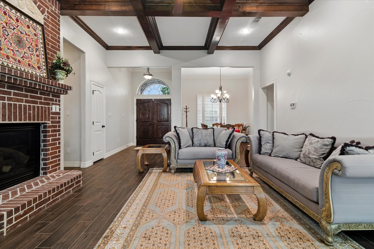
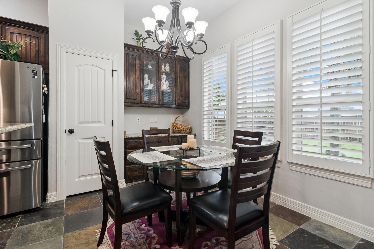
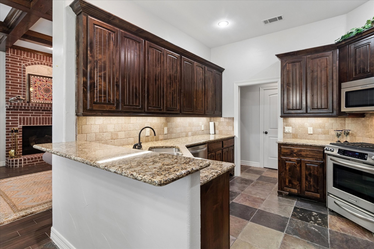
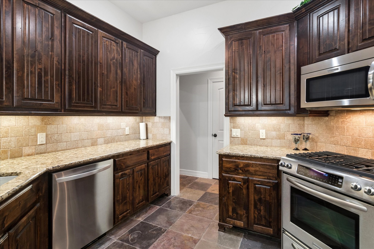
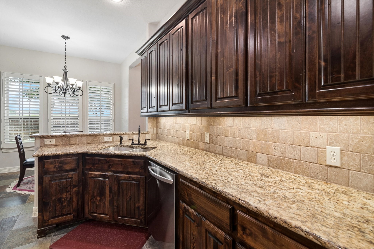
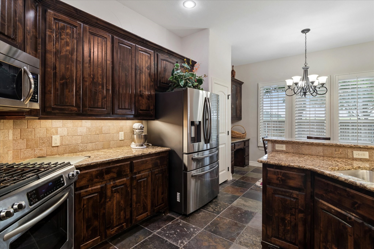
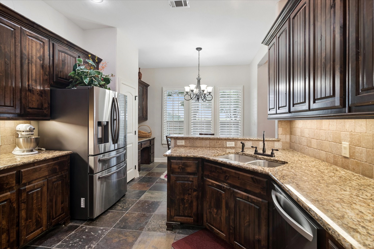
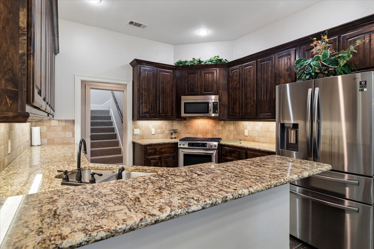
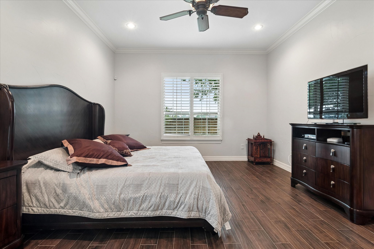
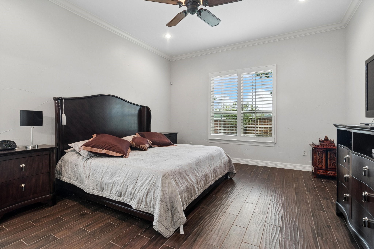
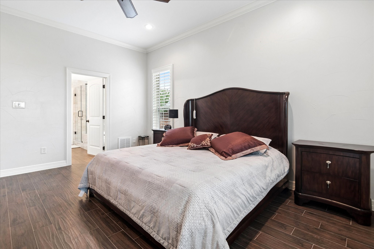
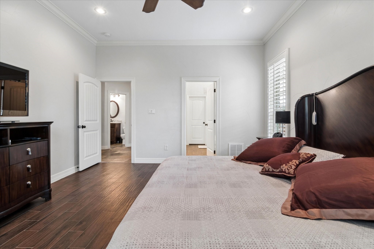
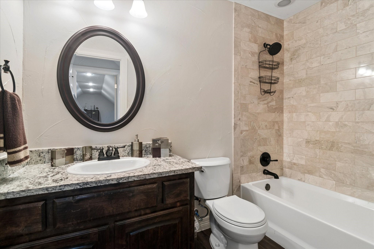
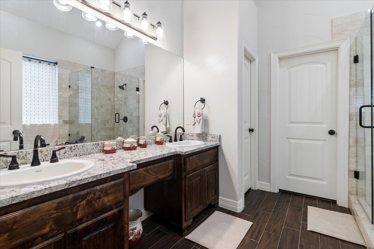
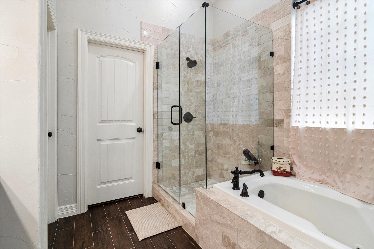
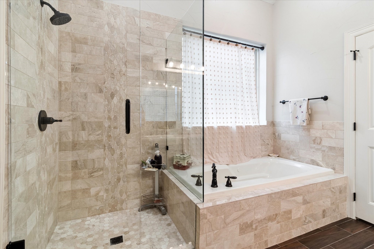
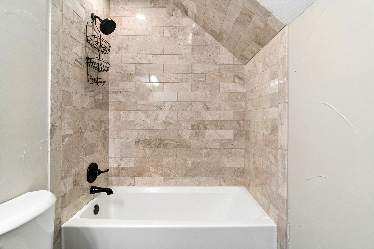
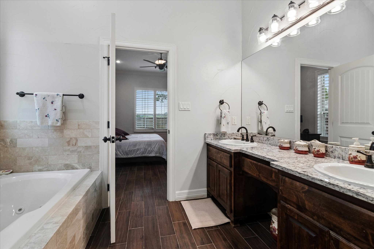
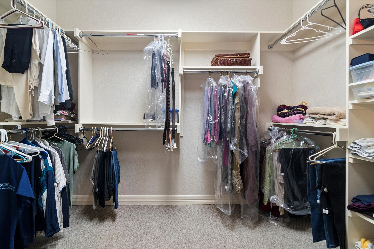
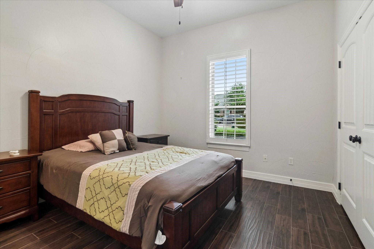
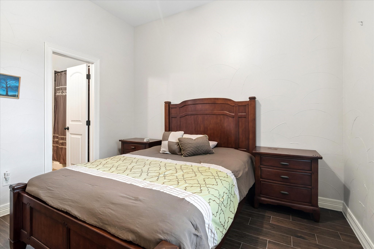
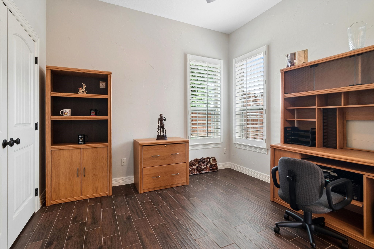
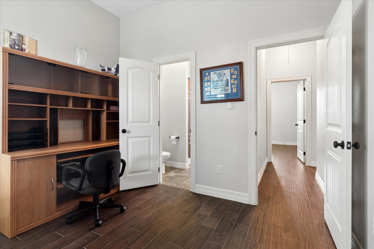
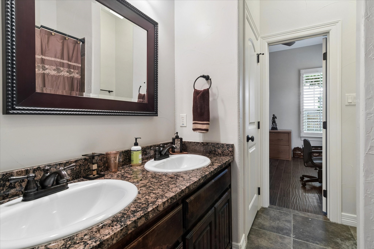
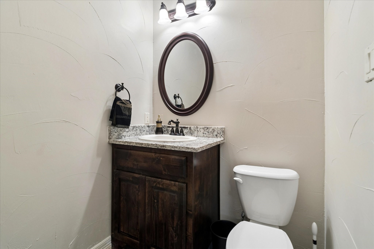
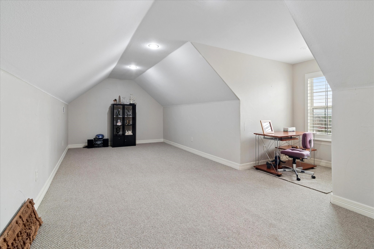
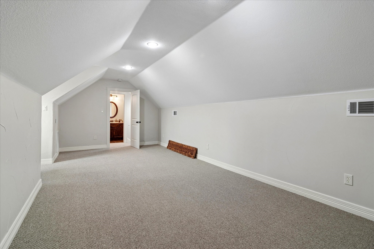
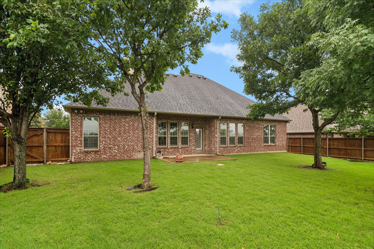
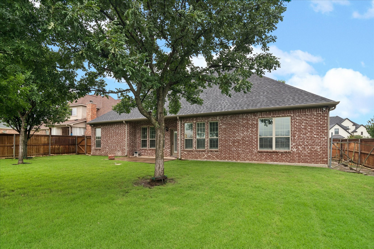
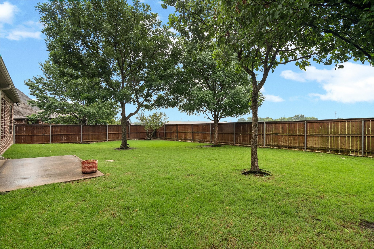
Welcome to your dream home in the highly sought-after O'Hanlon Ranch neighborhood of Sherman, Texas! This beautifully maintained single-family residence perfectly balances spacious living with modern convenience. Boasting an impressive 4-bedroom, 3.5-bathroom floor plan across more than 2,413 square feet, the home offers plenty of room for growing families, multi-generational living, or those who love to entertain. Step inside to find an inviting layout featuring an effortless flow between the living areas & an eat-in kitchen. Inside, the open-concept floor plan is complemented by stunning wood looking tile floors throughout, creating a warm & inviting atmosphere. The kitchen is a chef's dream, featuring SS appliances, gas cooktop, abundant cabinetry, expansive counter space & & a built-in study desk in the breakfast nook. The kitchen seamlessly flows into the living & formal dining areas, offering a spacious setting for family gatherings or entertaining guests. The first floor includes a luxurious primary suite with Huge walk-in closets, jetted tub, separate shower, & two additional secondary bedrooms provide flexibility for family members, overnight guests, or a dedicated home office. Second floor - Forth bedroom on second floor can be used as Second primary bedroom, game or media or hobby room with full walk in closet & full bath. a generous size backyard ready for weekend barbecues, gardening, or outdoor recreation. Aug 2024 - Aug 2025 upgrades after upstairs bathroom leak - Replace few drywalls & few doors, Primary bathroom completely redone, Insulation, paint, flooring (all downstair bedrooms, living room), Carpet (upstairs bedroom). Washer, dryer, refrigerator & all study furniture's convey with the property with an acceptable offer. This home offers tree-lined streets, access to Pecan Grove Park, scenic walking trails, & community greenspaces. quick access to US-75 & US-82 for seamless commuting. Established neighborhood--schedule your private tour today!

4
beds

4
baths

2,413 Sq.Ft. LIVING AREA

9,757.44 Sq.Ft. lot

Pragnesh Shah

Pragnesh Shah

Features & Amenities

Interior

  • total bedrooms4
  • Total bathrooms4
  • full bathrooms3
  • half bathroom1
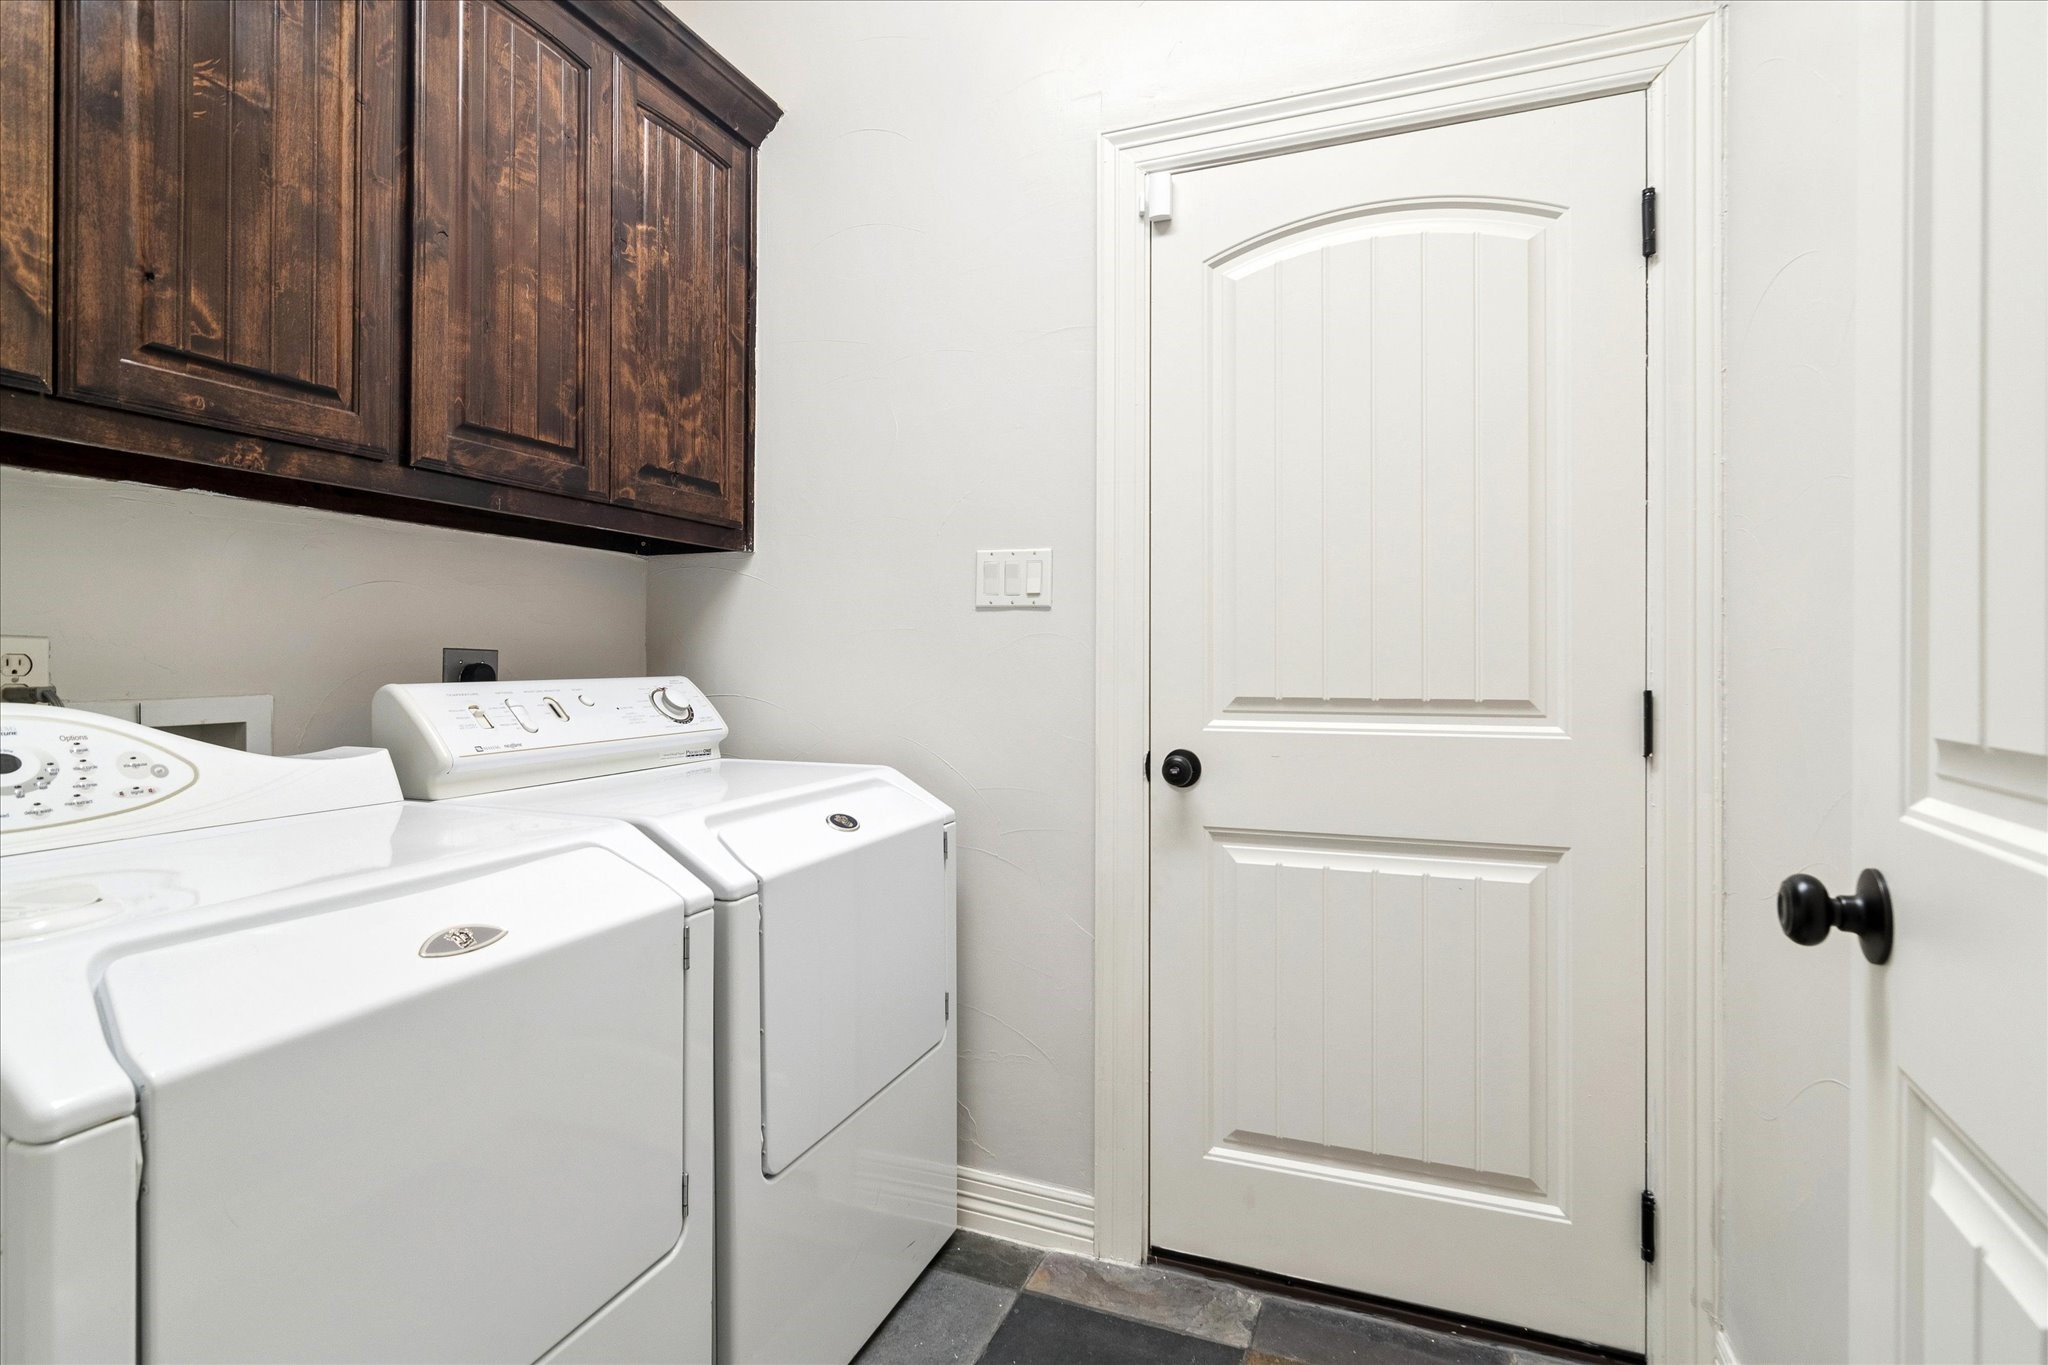
  • Laundry room Washer Hookup, Dryer Hookup, Electric Dryer Hookup, Laundry in Utility Room
  • Flooring Carpet, Ceramic Tile, Hardwood, Marble, Slate
  • Fireplace Family Room, Gas Log, Masonry
  • APPLIANCES Dryer, Dishwasher, Gas Cooktop, Disposal, Microwave, Refrigerator, Tankless Water Heater, Vented Exhaust Fan, Washer
  • other interior Features Chandelier, Decorative/Designer Lighting Fixtures, Double Vanity, Eat-in Kitchen, Granite Counters, High Speed Internet, Kitchen Island, Open Floorplan, Pantry, Cable TV, Vaulted Ceiling(s), Wired for Data, Walk-In Closet(s)

Area & Lot

  • Status For Sale
  • Living Area2,413 Sq.Ft.
  • Lot Area9,757.44 Sq.Ft.
  • MLS® ID21279260
  • TypeResidential
  • YEAR BUILT2010
  • Architecture StylesTraditional, Detached
  • Elementary SchoolFairview
  • Middle SchoolPiner
  • High SchoolSherman
  • School DistrictSherman ISD

Exterior

  • STORIES1
  • Garage Space2.0
  • water SourcePublic
  • utilitiesElectricity Available, Electricity Connected, Natural Gas Available, Sewer Available, Separate Meters, Underground Utilities, Water Available, Cable Available
  • PoolNone
  • roofComposition
  • lot featuresBack Yard, Interior Lot, Lawn, Landscaped, Subdivision, Sprinkler System, Few Trees
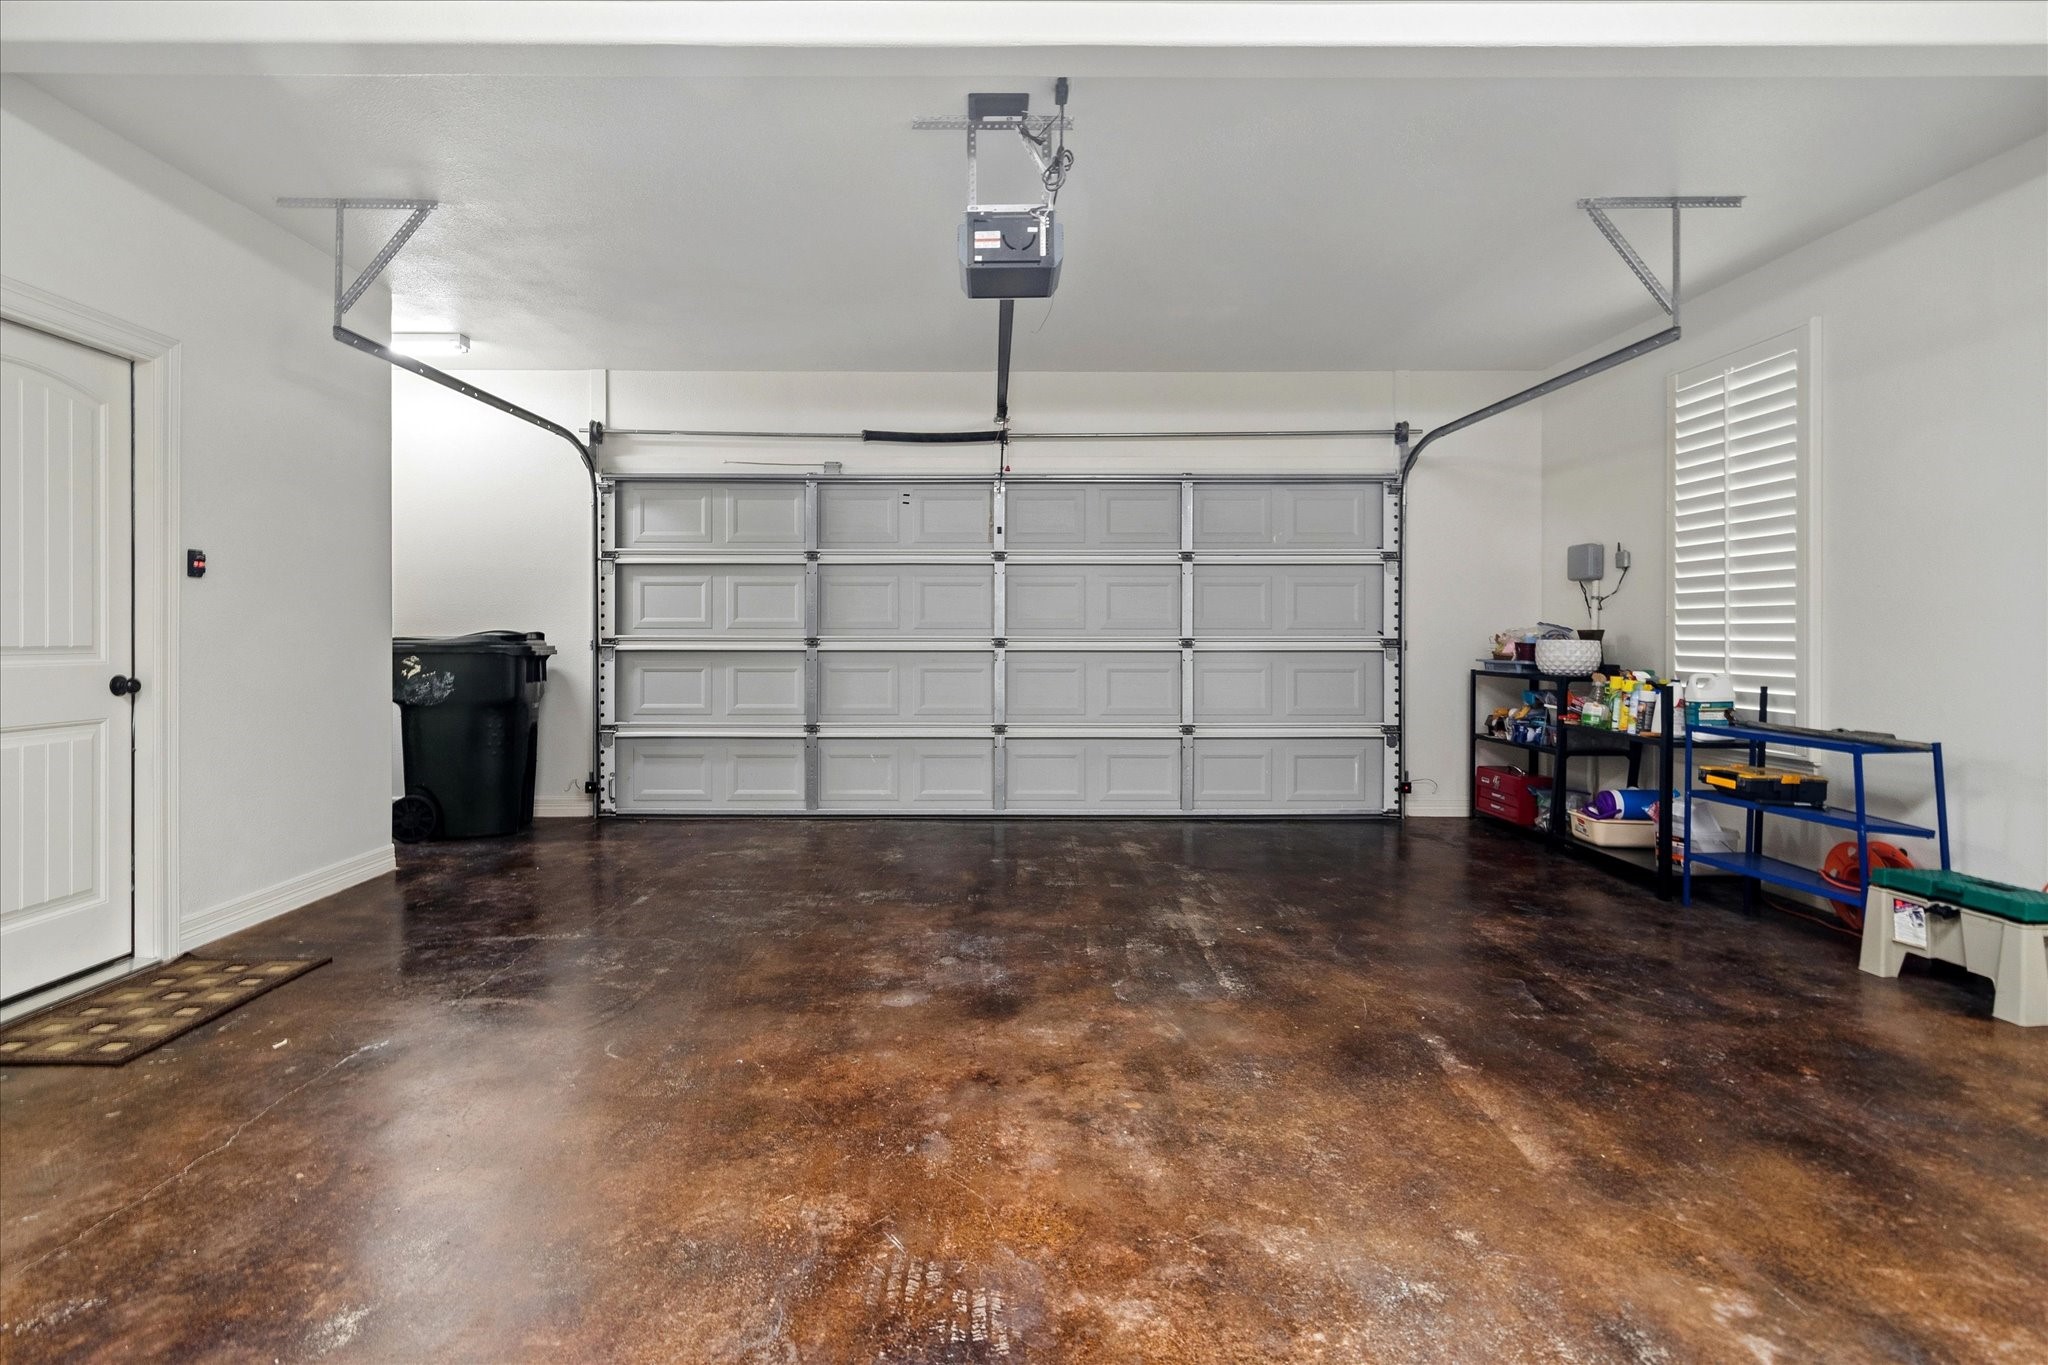
  • parkingDoor-Single, Driveway, Epoxy Flooring, Garage Faces Front, Garage, Garage Door Opener
  • HEAT TYPENatural Gas
  • AIR CONDITIONINGCentral Air, Ceiling Fan(s), Electric
  • sewerPublic Sewer
  • security FeaturesPrewired, Smoke Detector(s)
  • other exterior FeaturesRain Gutters

Financial

  • Sales Price$475,000
  • Real Estate Tax $8,434/yr
View Virtual Tour
image

Schedule a Showing

We would love to show you our beautiful property. Please select your preferred date and time below. An agent will be in touch shortly to confirm your appointment.

Schedule a Showing

We would love to show you our beautiful property. Please select your preferred date and time below. An agent will be in touch shortly to confirm your appointment.

Thank you for your interest in 2928 Overland Trail, Sherman, TX 75092. We are reviewing your request and will be in touch shortly!

Mortgage Calculator

Estimate your monthly mortgage payment, including the principal and interest, property taxes, and HOA. Adjust the values to generate a more accurate rate.

All estimates are provided for informational purposes only. Actual amounts may vary.
$0,000 Your Payment 20 15 65
$0,000 Your Payment

Work With Us

Bringing together a team with the passion, dedication, and resources to help our clients reach their buying and selling goals. With you every step of the way.

Follow Me on Instagram