4493 Druid Hills Drive
Leased

4493 Druid Hills Drive

4493 Druid Hills Drive, Frisco, TX 75034

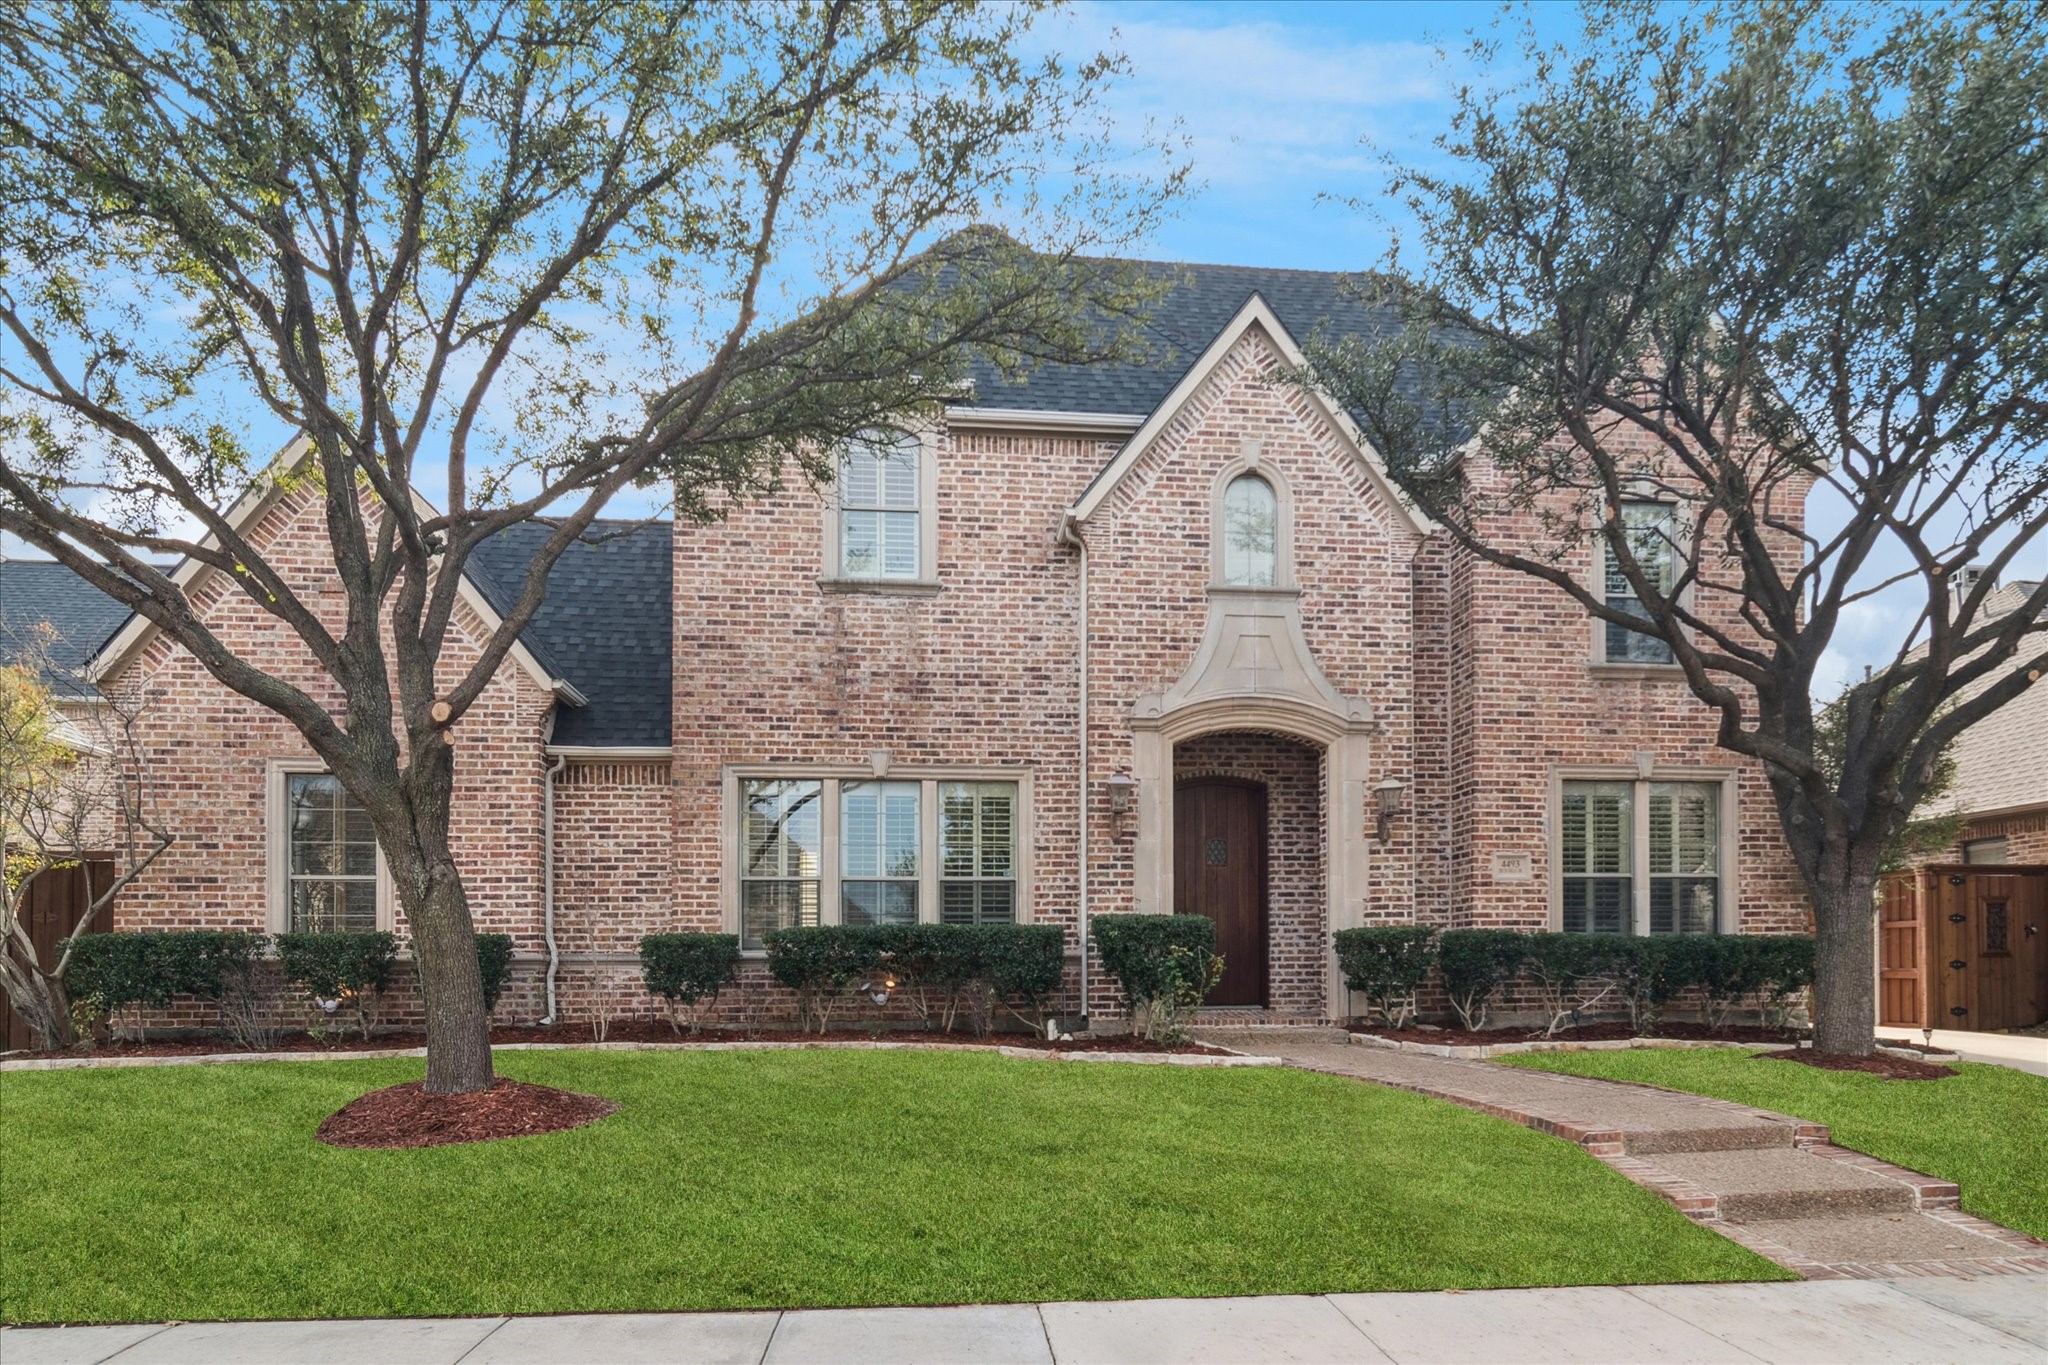
North-East facing. Experience the pinnacle of craftsmanship in this rare Dwayne Pfeiffer-built Parkway Custom Home-- per Seller, one of only three in the prestigious Heritage Green community. Boasting nearly 5,000 square feet of refined living space, this 5-bedroom, 5.5-bathroom, a game &Media room , 3 car garage estate greets you with a dramatic entry featuring sweeping staircases and soaring ceilings. The interior shines with hand-scraped hardwoods, designer crown molding, and intricate millwork. The heart of the home is the remodeled family room and kitchen, featuring freshly painted cabinetry and a 2023 high-end dishwasher. The thoughtful floor plan offers two bedrooms on the main level, while the upstairs boasts three additional bedrooms, three baths, a game & media area, and a versatile bonus room--perfect for a climate-controlled hobby room or secondary study. Step outside to your private resort: an expansive covered patio equipped with a sparkling pool, and premium turf for a low-maintenance, year-round green aesthetic. Added concrete driveway extensions in the rear for extra parking or sports. The oversized garage features epoxy flooring and a dedicated EV charger. New Roof (2024), New Water Heaters (2024), Dishwasher (2023) and All 3 HVAC Units Replaced (2023). Ideally located within 2 minutes of the Dallas North Tollway, The Star, and Stonebriar Mall, you are at the center of everything Frisco has to offer. The Heritage Green HOA includes a greenbelt, playground, scenic park with a pavilion and walking trail, and membership to Lakes Tennis Academy, which features tennis, pickleball, pool, fitness center & a nice clubhouse. See Transaction desk for *Lease application instructions **
________________________________________

5
beds

6
baths

4,992 Sq.Ft. LIVING AREA

10,323.72 Sq.Ft. lot

Pragnesh Shah

Pragnesh Shah

Bela Shah

Bela Shah

Features & Amenities

Interior

  • total bedrooms5
  • Total bathrooms6
  • full bathrooms5
  • half bathroom1
  • Flooring Carpet, Ceramic Tile, Hardwood
  • Fireplace Family Room, Gas
  • APPLIANCES Some Gas Appliances, Double Oven, Dishwasher, Electric Oven, Gas Cooktop, Disposal, Gas Range, Gas Water Heater, Microwave, Plumbed For Gas, Vented Exhaust Fan
  • other interior Features Built-in Features, Chandelier, Cathedral Ceiling(s), Decorative/Designer Lighting Fixtures, Double Vanity, Granite Counters, High Speed Internet, Kitchen Island, Multiple Staircases, Open Floorplan, Pantry, Smart Home, Cable TV, Wired for Data, Walk-In Closet(s), Wired for Sound

Area & Lot

  • Status Leased
  • Date Leased February 27, 2026
  • Living Area4,992 Sq.Ft.
  • Lot Area10,323.72 Sq.Ft.
  • MLS® ID21149189
  • TypeResidential
  • YEAR BUILT2002
  • NeighborhoodFrisco
  • Architecture StylesTraditional, Detached
  • Elementary SchoolAllen
  • Middle SchoolHunt
  • High SchoolFrisco
  • School DistrictFrisco ISD

Exterior

  • STORIES2
  • Garage Space3.0
  • water SourcePublic
  • utilitiesElectricity Available, Natural Gas Available, Phone Available, Sewer Available, Separate Meters, Underground Utilities, Water Available, Cable Available
  • PoolHeated, In Ground, Outdoor Pool, Pool
  • roofComposition, Shingle
  • lot featuresInterior Lot, Landscaped, Sprinkler System, Few Trees
  • parkingAlley Access, Door-Multi, Door-Single, Epoxy Flooring, Enclosed, Electric Vehicle Charging Station(s), Garage, Garage Door Opener, Kitchen Level, Garage Faces Rear
  • HEAT TYPECentral, Natural Gas, Zoned
  • AIR CONDITIONINGCentral Air, Ceiling Fan(s), Electric, Zoned
  • sewerPublic Sewer
  • SubstructureSlab
  • security FeaturesSecurity System Owned, Security System, Smoke Detector(s)
  • other exterior FeaturesDog Run, Rain Gutters

Financial

  • Price Upon Request
View Virtual Tour

Frisco

Explore

Work With Us

Bringing together a team with the passion, dedication, and resources to help our clients reach their buying and selling goals. With you every step of the way.

Follow Me on Instagram