Leave a Message

Thank you for your message. We will be in touch with you shortly.

8508 Severn Court
8508 Severn Court
8508 Severn Court
8508 Severn Court
8508 Severn Court
8508 Severn Court
8508 Severn Court
8508 Severn Court
8508 Severn Court
8508 Severn Court
8508 Severn Court
8508 Severn Court
8508 Severn Court
8508 Severn Court
8508 Severn Court
8508 Severn Court
8508 Severn Court
8508 Severn Court
8508 Severn Court
8508 Severn Court
8508 Severn Court
8508 Severn Court
8508 Severn Court
8508 Severn Court
8508 Severn Court
8508 Severn Court
8508 Severn Court
8508 Severn Court
8508 Severn Court
8508 Severn Court
8508 Severn Court
8508 Severn Court
8508 Severn Court
8508 Severn Court
8508 Severn Court
8508 Severn Court
8508 Severn Court
8508 Severn Court
8508 Severn Court
8508 Severn Court
SEE ALL PHOTOS
8508 Severn Court
8508 Severn Court
8508 Severn Court
8508 Severn Court
8508 Severn Court
8508 Severn Court
8508 Severn Court
8508 Severn Court
8508 Severn Court
8508 Severn Court
8508 Severn Court
8508 Severn Court
8508 Severn Court
8508 Severn Court
8508 Severn Court
8508 Severn Court
8508 Severn Court
8508 Severn Court
8508 Severn Court
8508 Severn Court
8508 Severn Court
8508 Severn Court
8508 Severn Court
8508 Severn Court
8508 Severn Court
8508 Severn Court
8508 Severn Court
8508 Severn Court
8508 Severn Court
8508 Severn Court
8508 Severn Court
8508 Severn Court
8508 Severn Court
8508 Severn Court
8508 Severn Court
8508 Severn Court
8508 Severn Court
8508 Severn Court
8508 Severn Court
8508 Severn Court
For Sale

8508 Severn Court

8508 Severn Court, Plano, TX 75024

$775,000
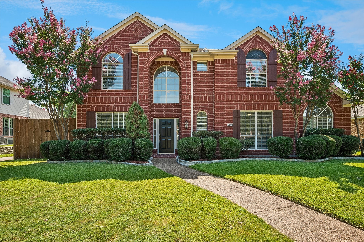
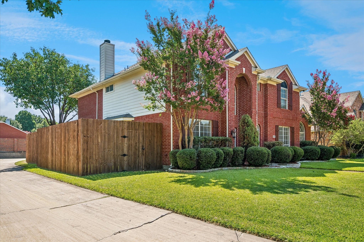
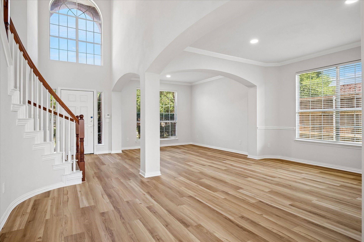
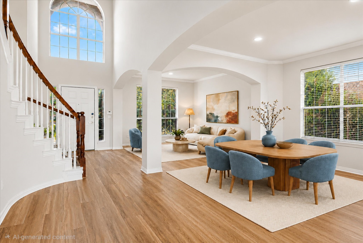
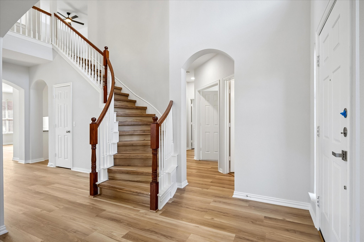
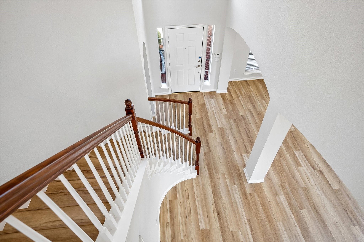
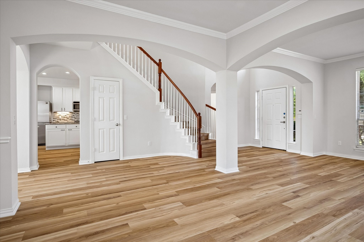
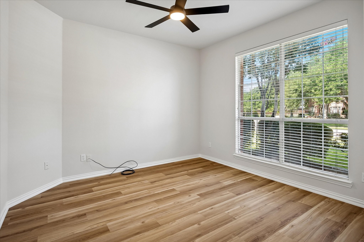
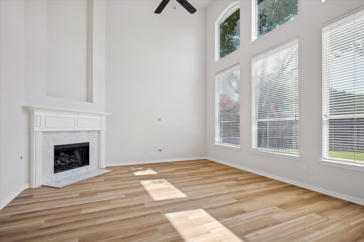
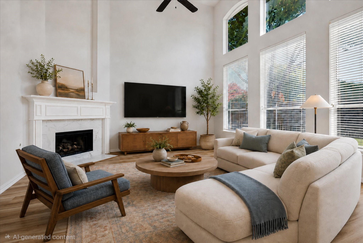
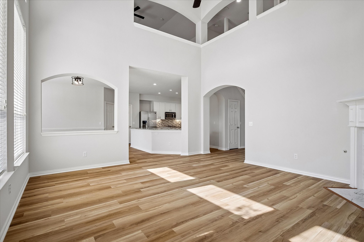
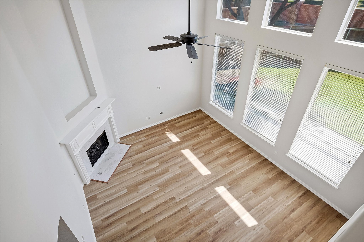
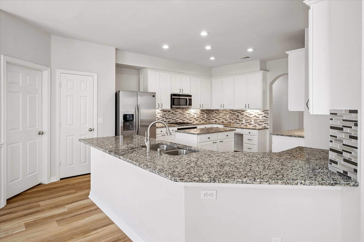
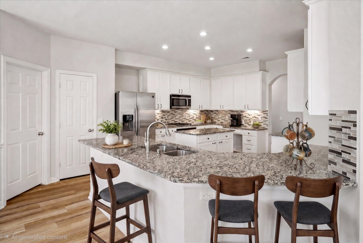
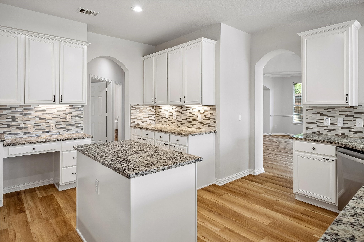
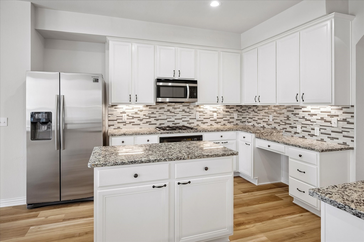
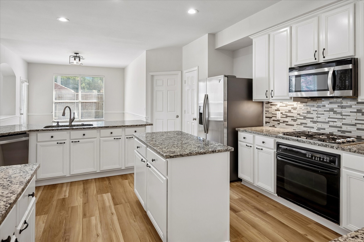
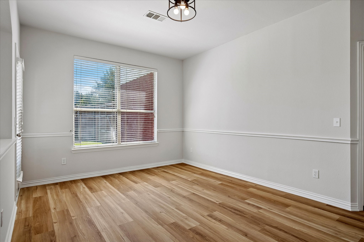
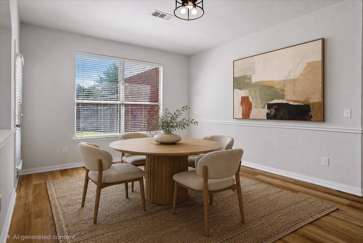
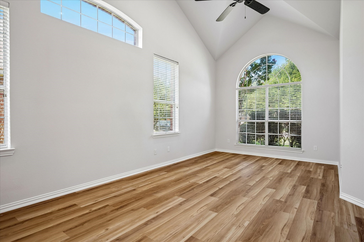
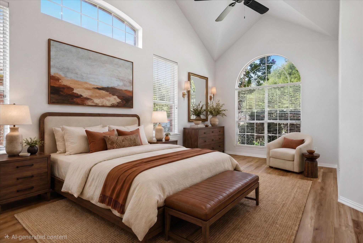
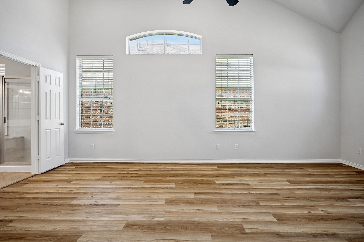
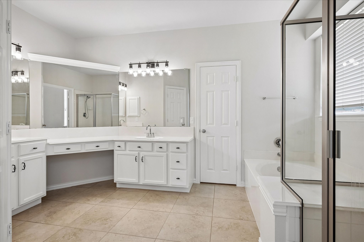
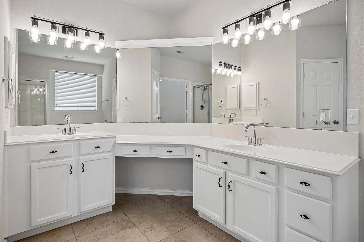
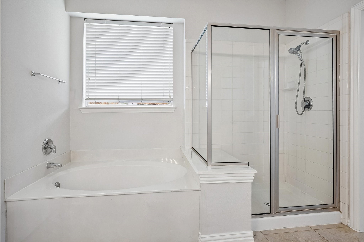
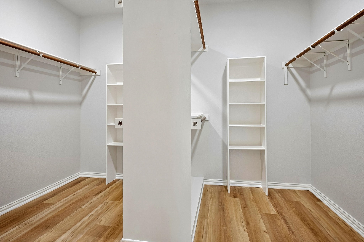
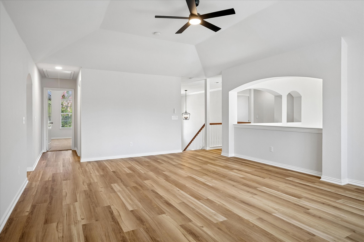
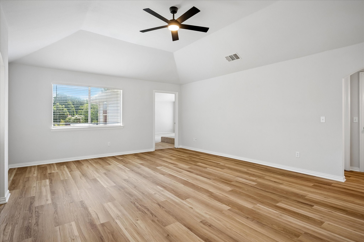
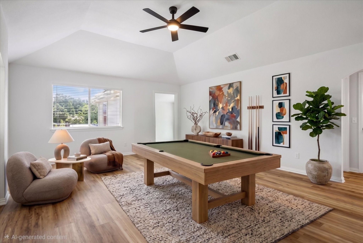
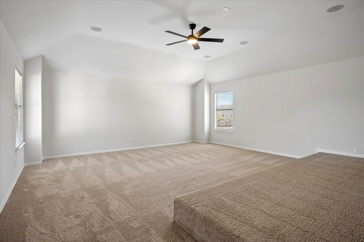
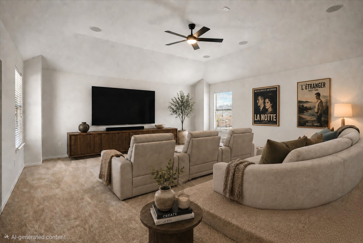
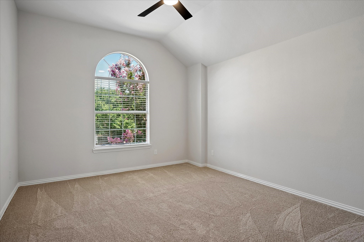
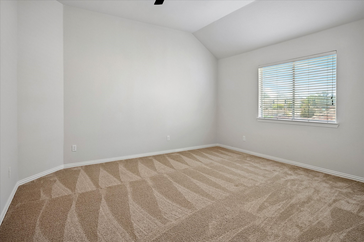
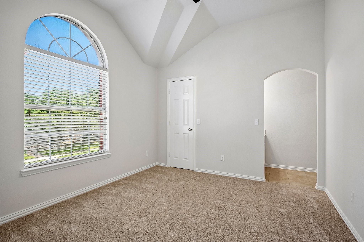
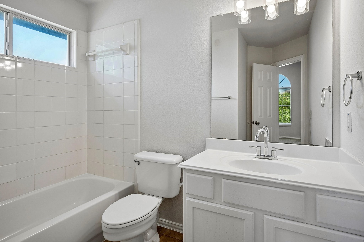
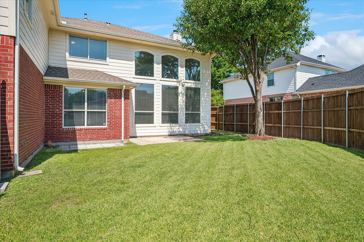
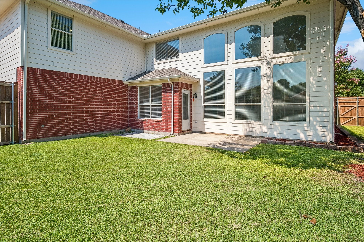
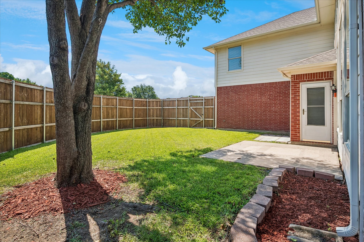
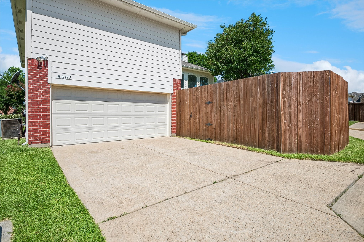
Nestled in a quiet cul-de-sac within Plano's highly coveted Preston Hollow neighborhood, this stunning 4,097-square-foot brick estate seamlessly combines luxury, functionality, and top-tier Frisco ISD schools (Riddle, Fowler, and Lebanon Trail). Featuring 5 bedrooms and 3.5 bathrooms, the residence welcomes you with a grand spiral staircase and rich hardwood flooring across an inviting open-concept layout. The formal dining and living areas provide elegant spaces for entertaining. At the heart of the home is a gourmet kitchen boasting custom cabinetry, 3cm granite countertops, stainless steel appliances, a gas cooktop, and a built-in study desk, all while offering serene views of the backyard. The light-filled family room showcases soaring vaulted ceilings, a focal-point fireplace, and a striking wall of windows with a beautiful view of backyard. On the main level, the spacious primary suite serves as a private retreat with a bay window, a soaking tub, and a generous walk-in closet, while a versatile second downstairs bedroom is ideal for a home office. Upstairs, find three additional bedrooms, two full baths, and expansive media and game rooms designed for premier entertainment. The private backyard features an 8-foot board-on-board wood privacy fence and a spacious patio. Recent capital improvements include a new roof, gutters, and fencing (2025), alongside a complete interior refresh with fresh paint, new carpeting, updated wood flooring, and modernized lighting and plumbing fixtures (July 2026). Conveniently located near shopping, dining, commute friendly access to major freeways (121, DNT, 75), Stonebriar Mall, Legacy WEST, Russell Creek Park Heritage yard park with its playgrounds and sport fields. BASIS Texas Charter School, and Riddle Elementary. Truly move-in ready home with functional floor plan, luxuries upgrades, commute friendly location, and top-tier Frisco ISD schools, Welcome home!

7/11/2026 2:00PM - 4:00PM CDT

5
beds

4
baths

4,097 Sq.Ft. LIVING AREA

7,840.8 Sq.Ft. lot

Pragnesh Shah

Pragnesh Shah

Bela Shah

Bela Shah

Features & Amenities

Interior

  • total bedrooms5
  • Total bathrooms4
  • full bathrooms3
  • half bathroom1
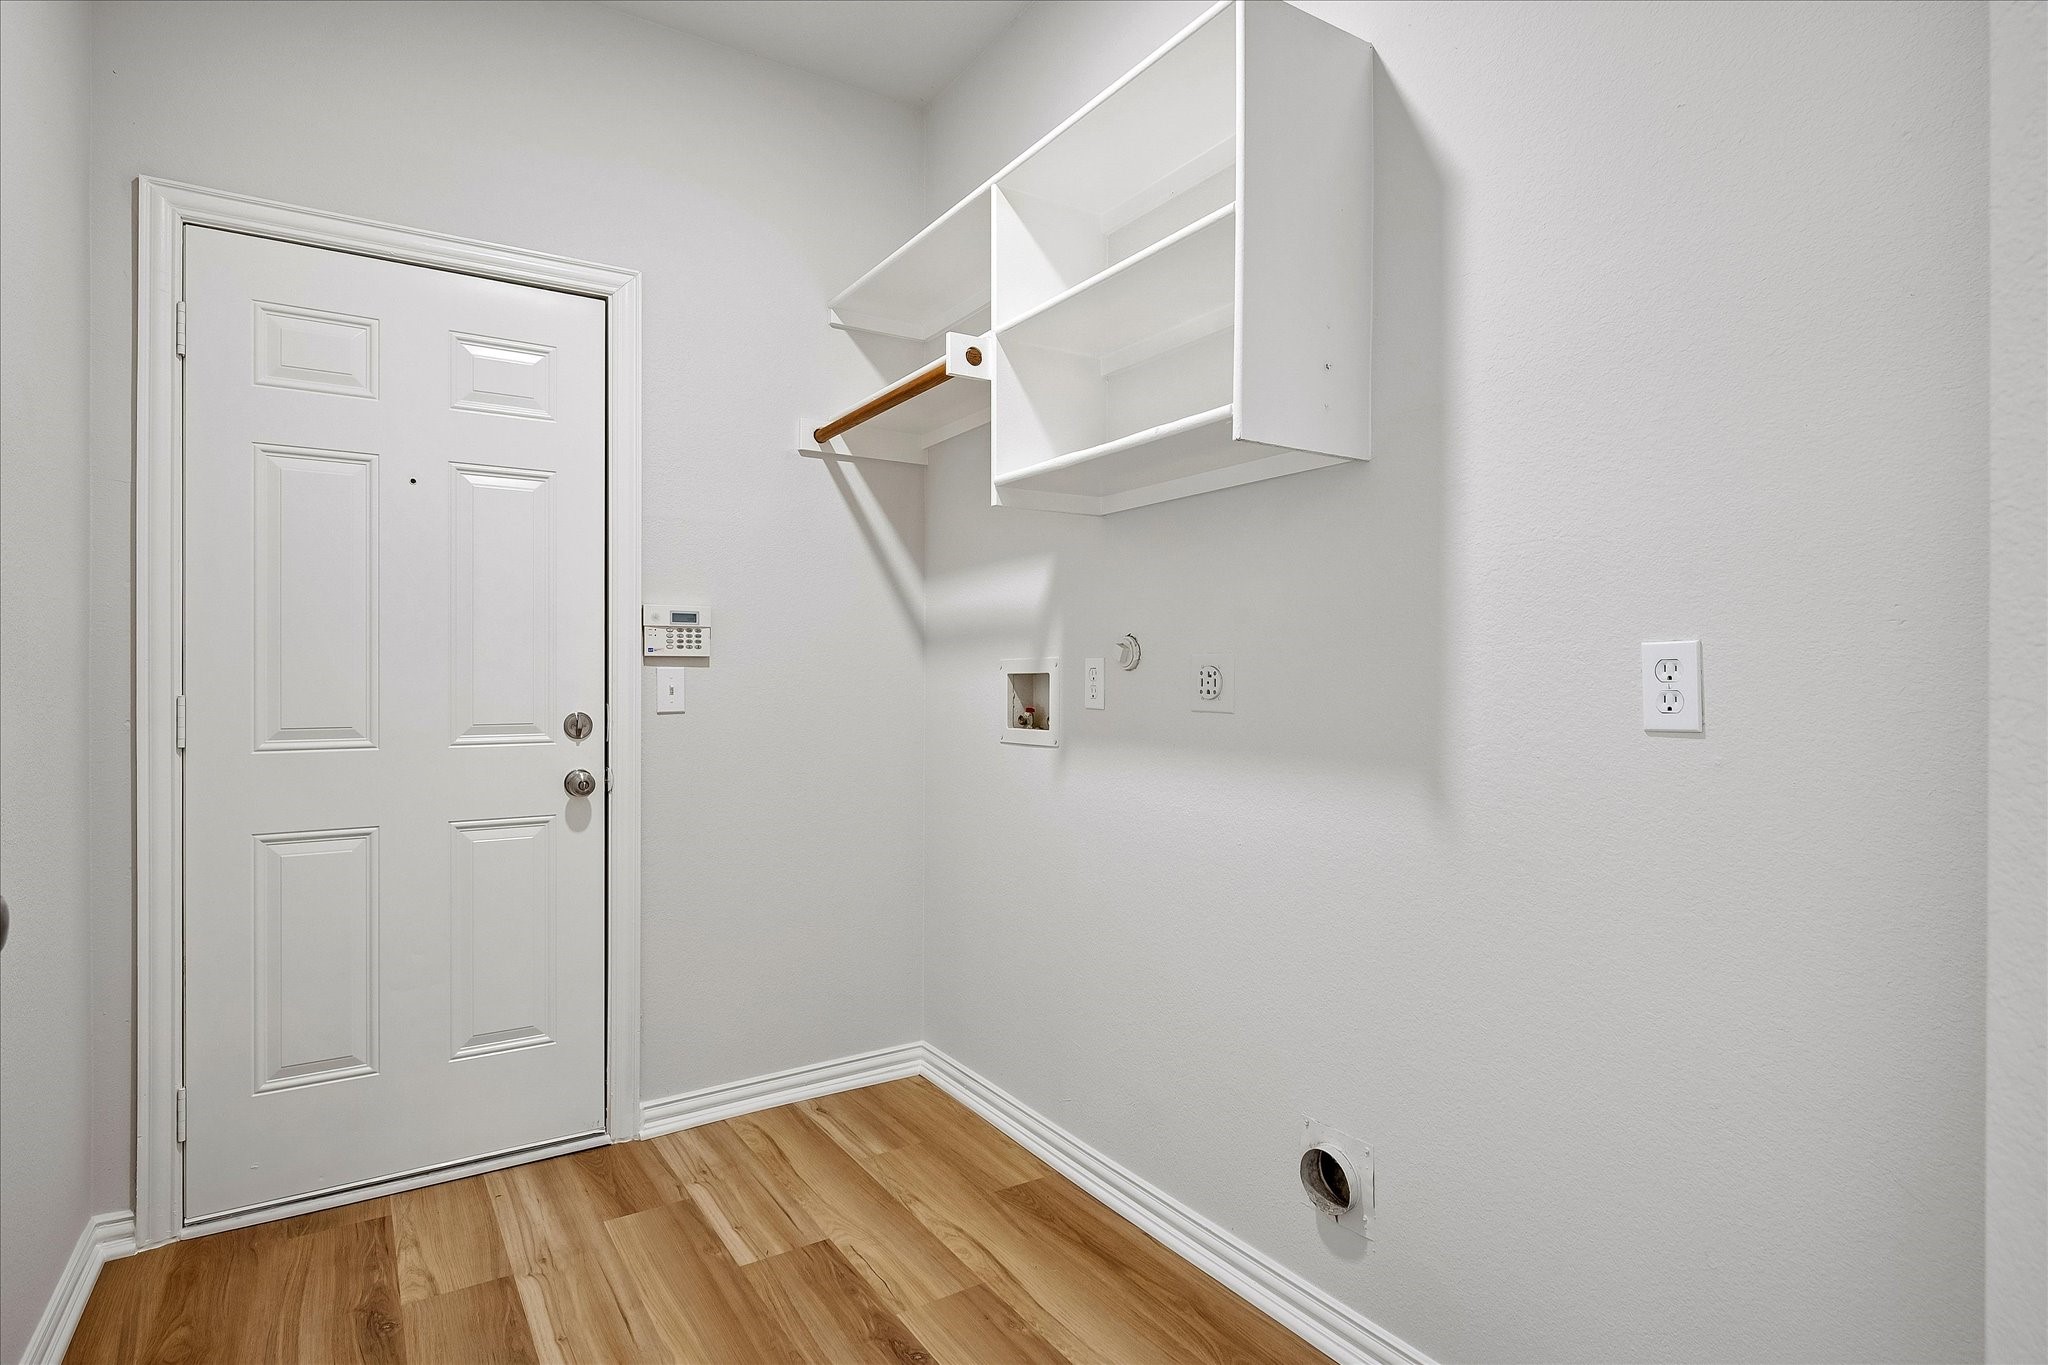
  • Laundry room Washer Hookup, Dryer Hookup, Electric Dryer Hookup, Laundry in Utility Room
  • Flooring Carpet, Ceramic Tile, Hardwood
  • Fireplace Family Room, Gas, Gas Starter, Living Room
  • APPLIANCES Some Gas Appliances, Dishwasher, Electric Oven, Gas Cooktop, Disposal, Gas Water Heater, Microwave, Plumbed For Gas, Refrigerator, Vented Exhaust Fan
  • other interior Features Built-in Features, Chandelier, Cathedral Ceiling(s), Decorative/Designer Lighting Fixtures, Double Vanity, Eat-in Kitchen, Granite Counters, High Speed Internet, Kitchen Island, Open Floorplan, Other, Pantry, Cable TV, Vaulted Ceiling(s), Wired for Data, Walk-In Closet(s), Wired for Sound

Area & Lot

  • Status For Sale
  • OPEN HOUSE

    7/11/2026 2:00PM - 4:00PM CDT

  • Living Area4,097 Sq.Ft.
  • Lot Area7,840.8 Sq.Ft.
  • MLS® ID21325762
  • TypeResidential
  • YEAR BUILT1999
  • NeighborhoodPlano
  • Architecture StylesTraditional, Detached
  • Elementary SchoolRiddle
  • Middle SchoolFowler
  • High SchoolLebanon Trail
  • School DistrictFrisco ISD

Exterior

  • STORIES2
  • Garage Space2.0
  • water SourcePublic
  • utilitiesNatural Gas Available, Sewer Available, Separate Meters, Underground Utilities, Water Available, Cable Available
  • PoolNone
  • roofShingle
  • lot featuresInterior Lot, Landscaped, Subdivision, Sprinkler System, Few Trees
  • parkingCovered, Door-Single, Garage, Garage Door Opener, Kitchen Level, Garage Faces Rear
  • HEAT TYPECentral, Natural Gas, Zoned
  • AIR CONDITIONINGCentral Air, Ceiling Fan(s), Electric
  • sewerPublic Sewer
  • SubstructureSlab

Financial

  • Sales Price$775,000
  • Real Estate Tax $10,777/yr
  • HOA $350/yr
View Virtual Tour
image

Schedule a Showing

We would love to show you our beautiful property. Please select your preferred date and time below. An agent will be in touch shortly to confirm your appointment.

Schedule a Showing

We would love to show you our beautiful property. Please select your preferred date and time below. An agent will be in touch shortly to confirm your appointment.

Thank you for your interest in 8508 Severn Court, Plano, TX 75024. We are reviewing your request and will be in touch shortly!

Mortgage Calculator

Estimate your monthly mortgage payment, including the principal and interest, property taxes, and HOA. Adjust the values to generate a more accurate rate.

All estimates are provided for informational purposes only. Actual amounts may vary.
$0,000 Your Payment 20 15 65
$0,000 Your Payment

Plano

Explore

Work With Us

Bringing together a team with the passion, dedication, and resources to help our clients reach their buying and selling goals. With you every step of the way.

Follow Me on Instagram